Get $2,623 Cash Back
2382 ANNAN WOODS DRIVE, Pickering (Brock Ridge) — listed at $1,049,000. Earn buyer cashback at closing. No catches, just more money in your pocket.
Welcome to this beautiful home, offering plenty of space for a large or growing family, with the added flexibility of multi-generational living. An inviting front porch welcomes you home, while the driveway and double car garage provide parking for up to six vehicles. Step inside and enjoy carpet free living throughout! The main floor features a comfortable family room with a cozy gas fireplace, perfect for relaxing with loved ones. The spacious eat-in kitchen boasts granite countertops, a stylish backsplash, and plenty of windows and doors allowing natural light to pour in. The separate living and dining rooms offer wonderful spaces for entertaining and family gatherings, with large windows creating a bright and welcoming atmosphere. A conveniently located main-floor laundry room adds everyday practicality. Upstairs, you'll find a generously sized primary bedroom with its own private ensuite, along with three additional spacious bedrooms, all featuring ample closet space. The finished basement offers incredible flexibility with a self-contained in-law suite, complete with two bedrooms, a functional kitchen, a four piece bathroom, its own washer and dryer, and a separate walk-up entrance at the side of the home. Perfect for extended family or multi-generational living, offering comfort and privacy under one roof. With six bedrooms, generous living spaces, carpet-free living, and plenty of parking, this home truly has room for everyone. A wonderful place to call home! (id:60164)
| Room | Level | Dimensions |
|---|---|---|
| Living room | Main level | 5.51 x 3.36 meters |
| Bathroom | Second level | 1.72 x 2.22 meters |
| Family room | Basement | 2.8 x 5.8 meters |
| Sitting room | Basement | 2.54 x 2.67 meters |
| Kitchen | Basement | 2.92 x 3.31 meters |
| Bedroom | Basement | 4.4 x 3.15 meters |
| Bedroom | Basement | 3.48 x 2.89 meters |
| Dining room | Main level | 3.66 x 3.02 meters |
| Kitchen | Main level | 2.66 x 3.08 meters |
| Eating area | Main level | 2.92 x 2.77 meters |
| Laundry room | Main level | 2.57 x 3.05 meters |
| Primary Bedroom | Second level | 6.49 x 3.05 meters |
| Bedroom 2 | Second level | 3.05 x 3.35 meters |
| Bedroom 3 | Second level | 3.32 x 3.07 meters |
| Bedroom 4 | Second level | 2.61 x 1.69 meters |
| Bathroom | Second level | 2.61 x 1.69 meters |
How many fireplaces are there, and what type?+
This home has 1 fireplace. Confirm the fuel type (wood, gas, or electric) and have it inspected — especially wood-burning, which needs a WETT certification for insurance.
Is 2382 ANNAN WOODS DRIVE a good fit for a growing family?+
With 6 bedrooms and 4 bathrooms, there's room for kids plus a guest room or home office. The 2-storey layout keeps living and sleeping areas separated.
What makes this a luxury property?+
At $1,049,000, standout features include 4 bathrooms, 1 fireplace. In this price range, expect higher-end finishes — verify during a showing.
How is the space laid out across floors?+
This is a 2-storey single family. The 6 bedrooms and 4 bathrooms are typically split with living areas on the main floor and bedrooms above — confirm the exact layout during a showing.
Is there air conditioning?+
Yes — central air conditioning cooling is in place.
Could this work as an investment property?+
The basement description mentions: Apartment in basement, Walk-up, N/A, N/A. If it has a separate entrance, there may be rental income potential — but verify zoning and whether a legal second unit is permitted in Pickering (Brock Ridge) before counting on it.
Ask About This Property
Nearby Places
Searching nearby places…
Benchmark price · Updated 2026-09
Year over year
Past 10 years
Similar listings
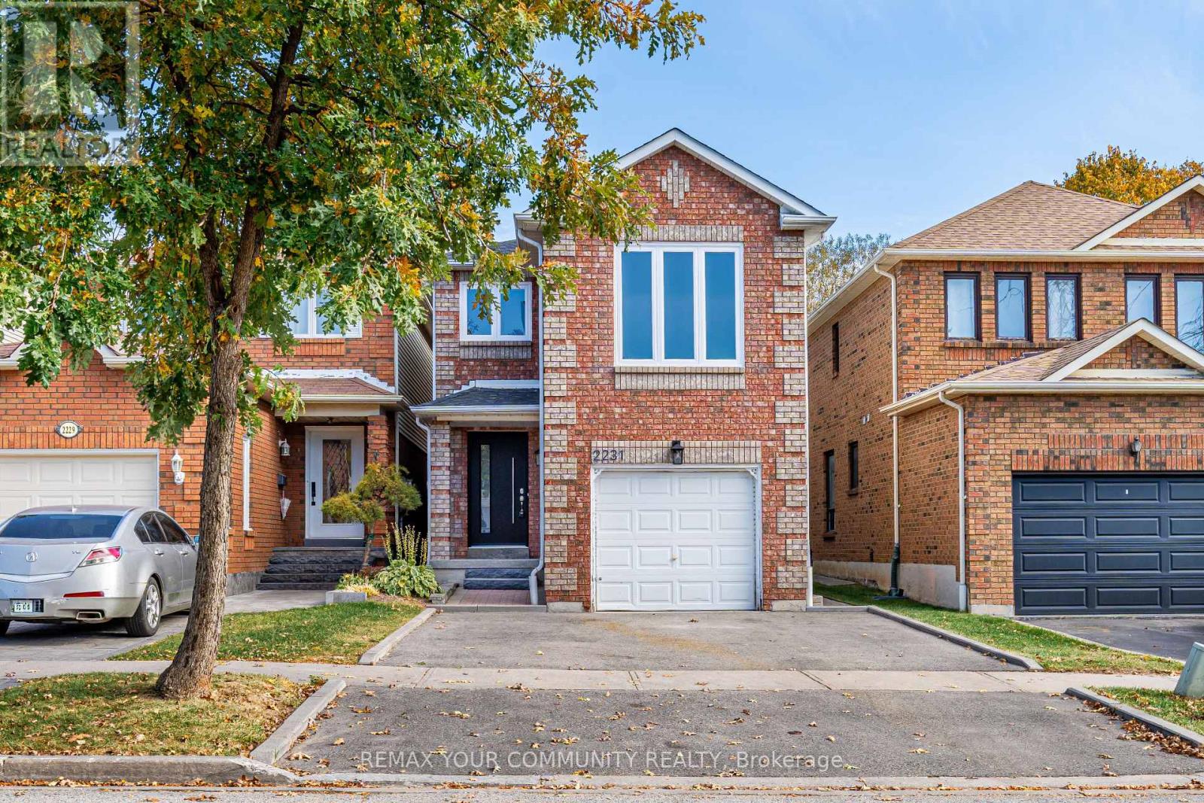
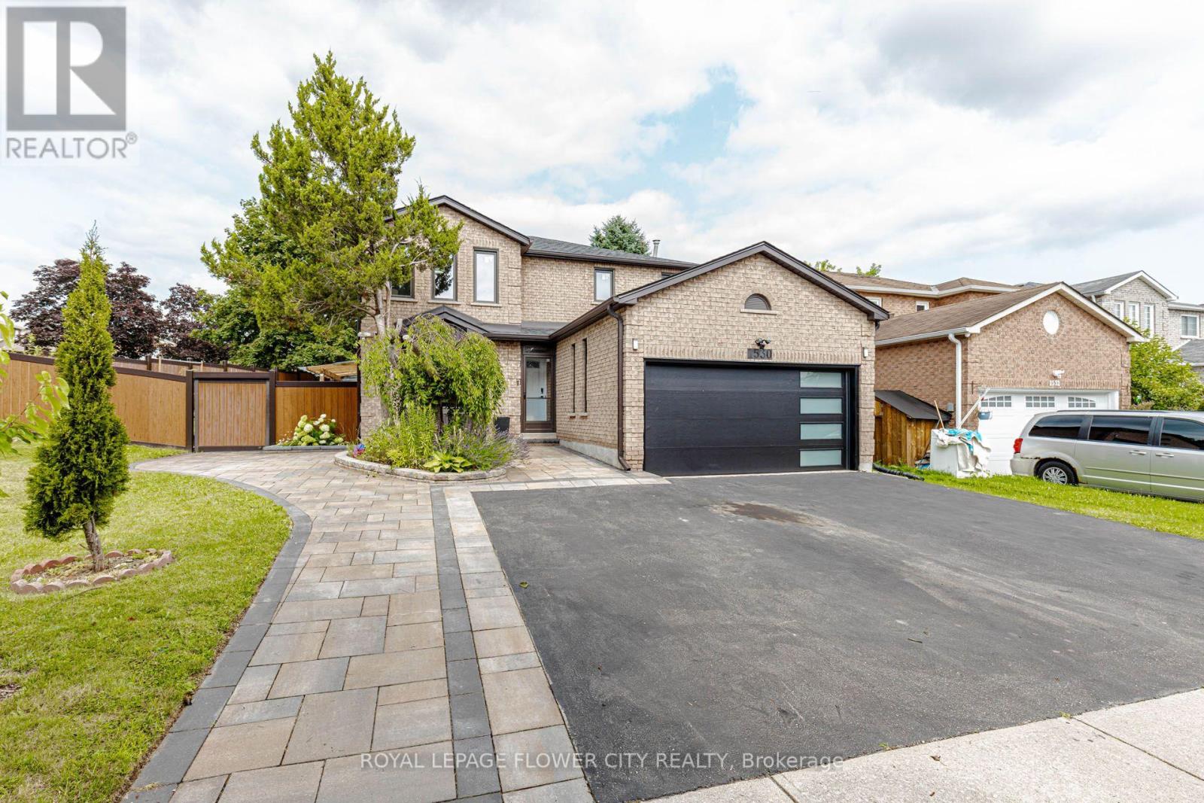
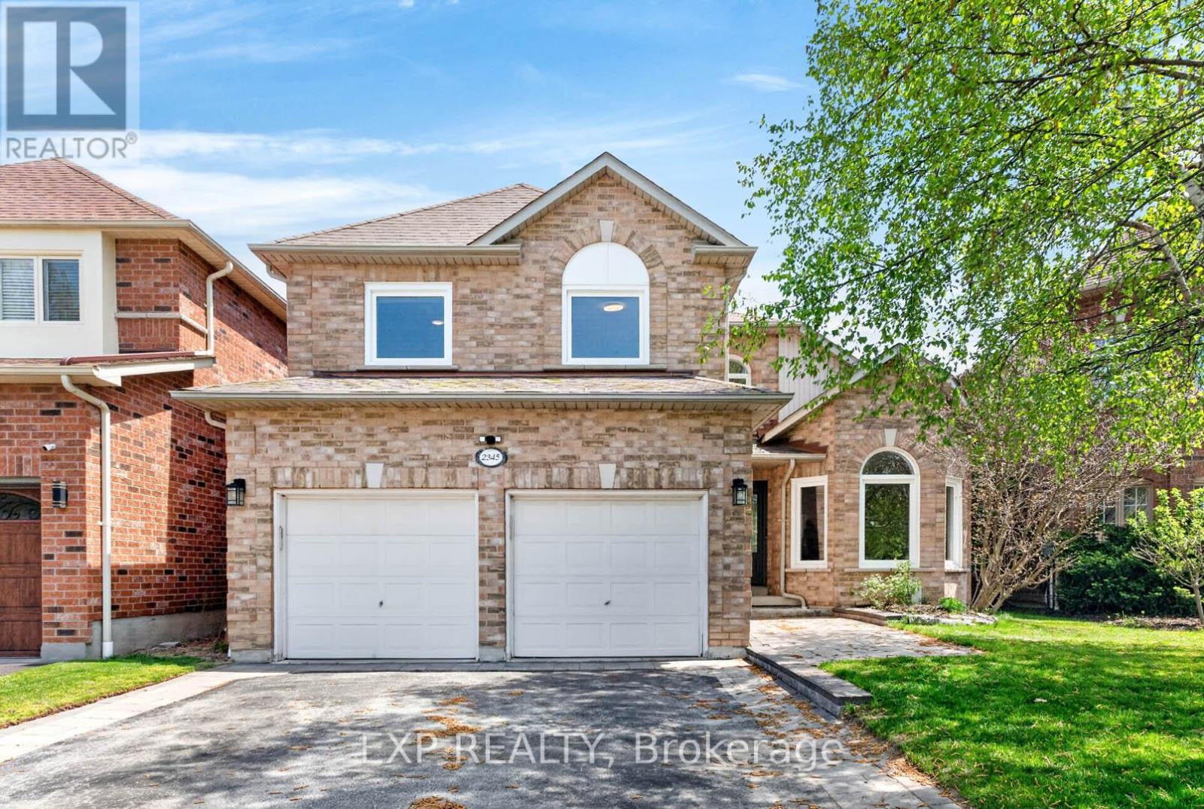
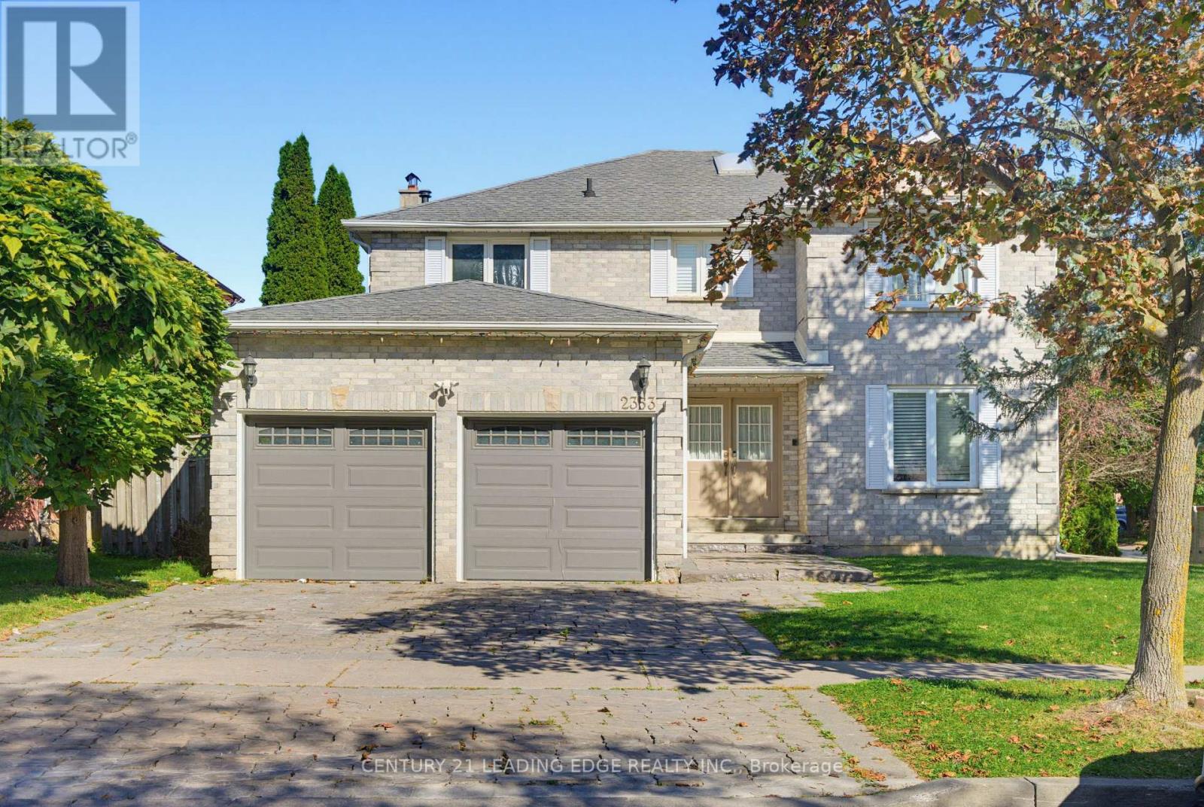
 For SaleNew44
 For Sale58 days46
 For Sale10 days42
 For Sale57 days40

The listing data above is provided under copyright by the Canadian Real Estate Association. While the information is considered reliable, its accuracy is not guaranteed by the Canadian Real Estate Association or getsetsold.ca. Neither getsetsold.ca nor its affiliates make any representations or warranties, express or implied, regarding the accuracy or completeness of the information presented here.